21
A duplex penthouse on the fourth and fifth floors: 270 m² of home, a 70 m² built roof and a Shabbat lift, in the heart of Bnei Brak.
A unique, high-spec duplex penthouse in the heart of Bnei Brak. Every room is photographed and placed on the plan below.
Sixteen rooms across two floors
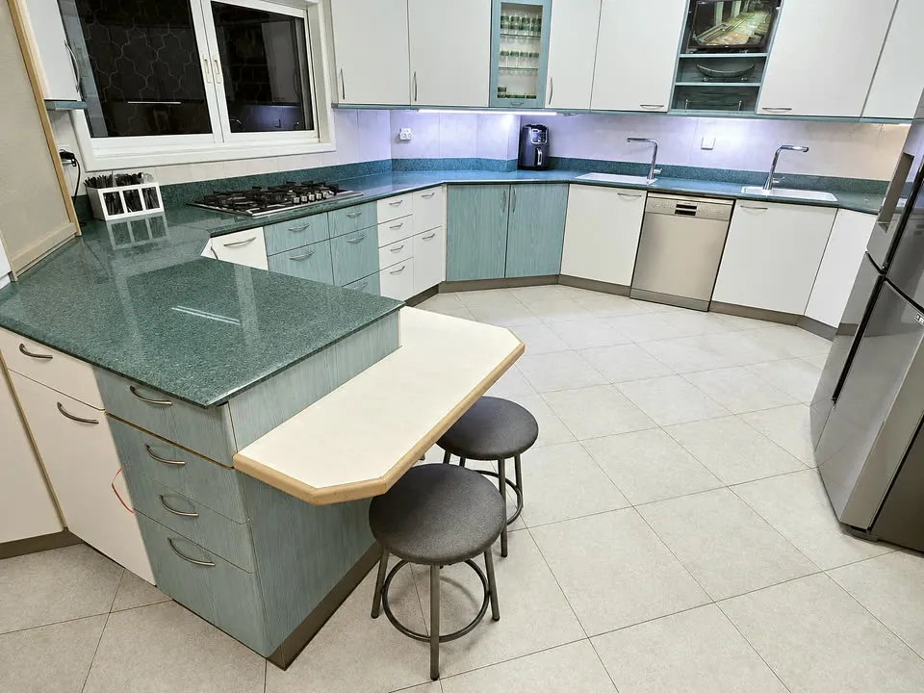
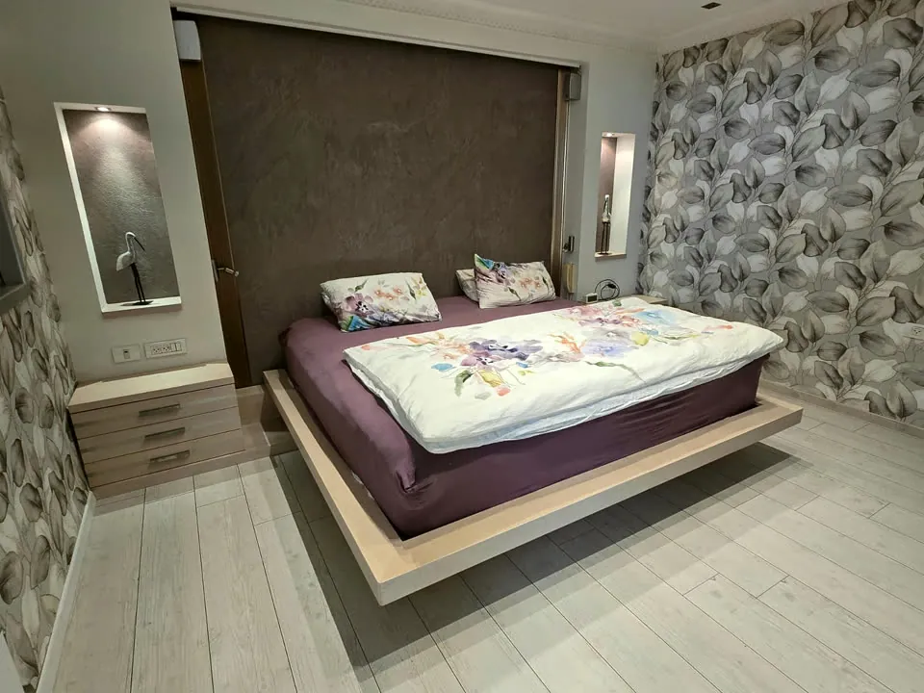
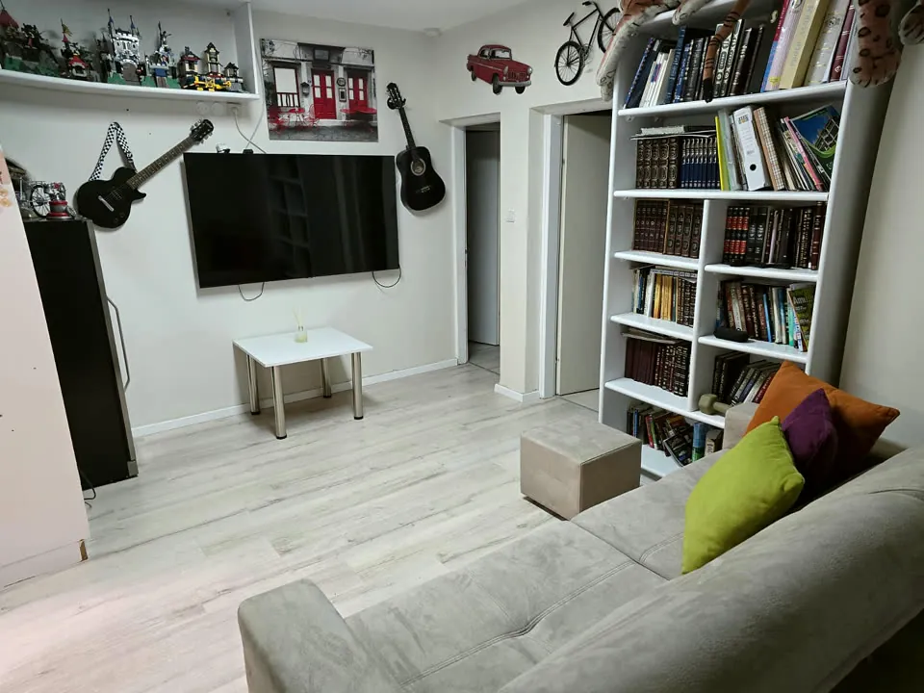
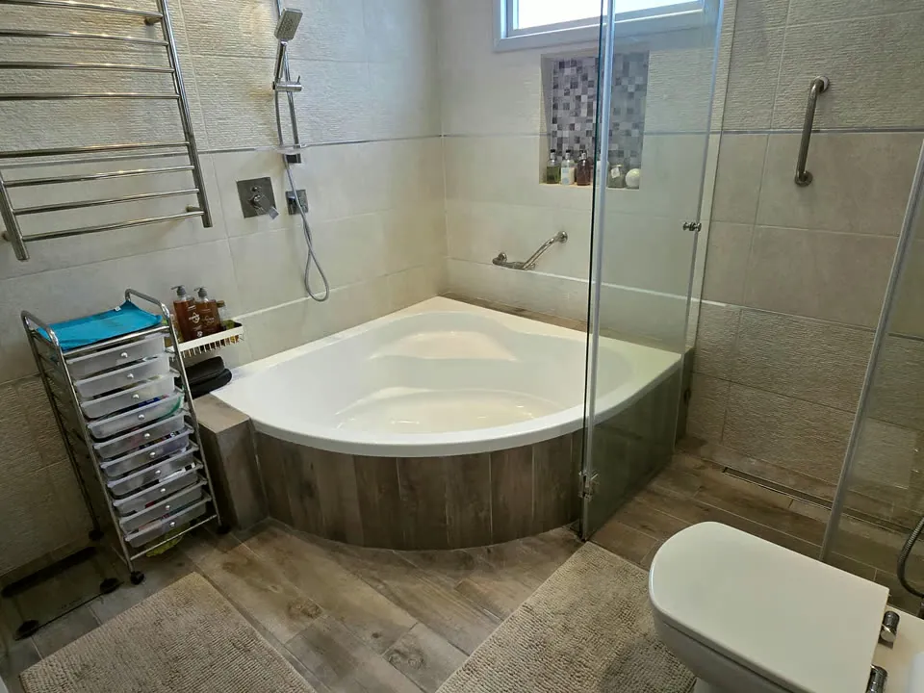
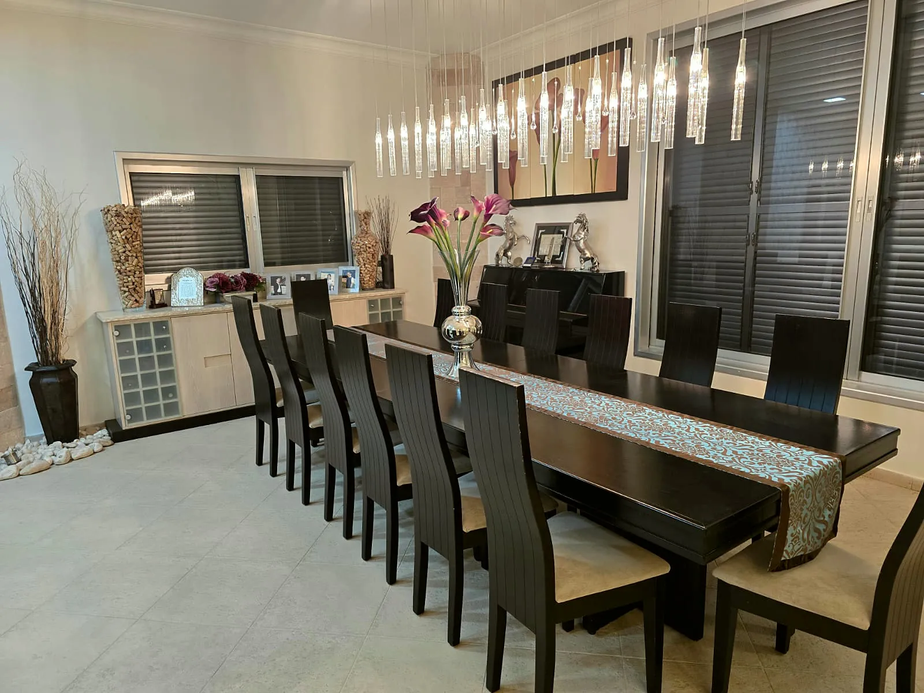
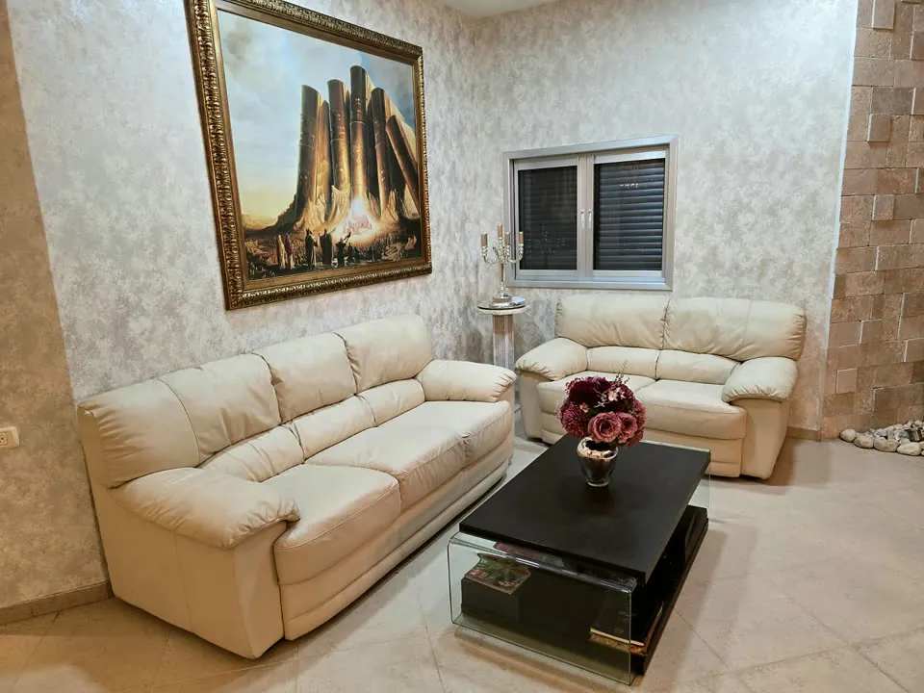
Living room
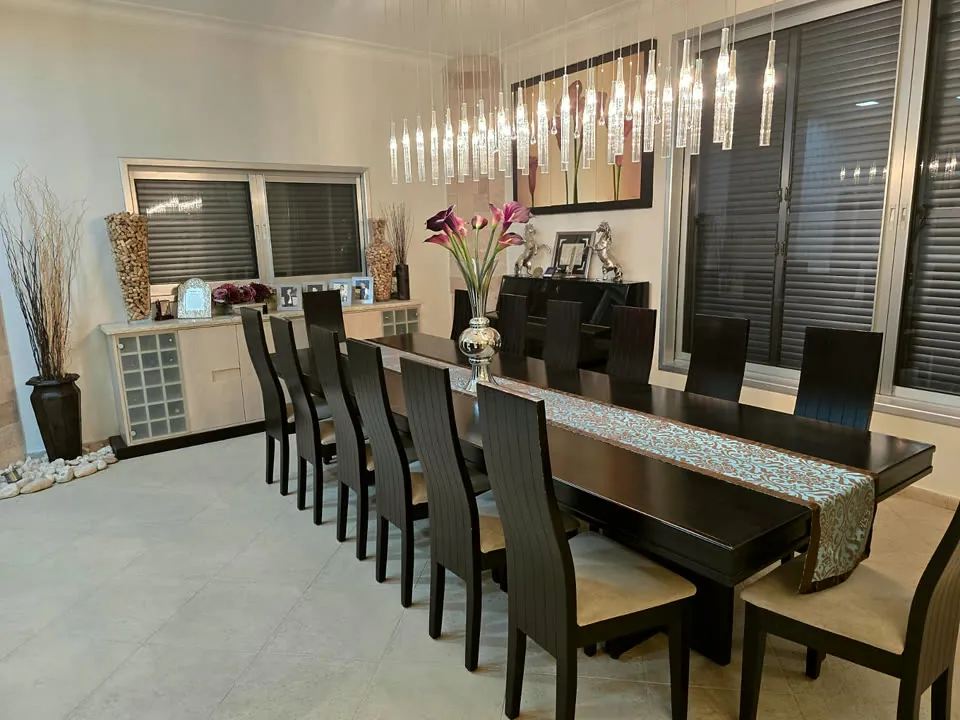
Long dining table and a piano corner. Windows along the wall.
Duplex penthouse on floors 4 and 5
Mehadrin, Machon HaTechnologi
A built roof of 70 m²
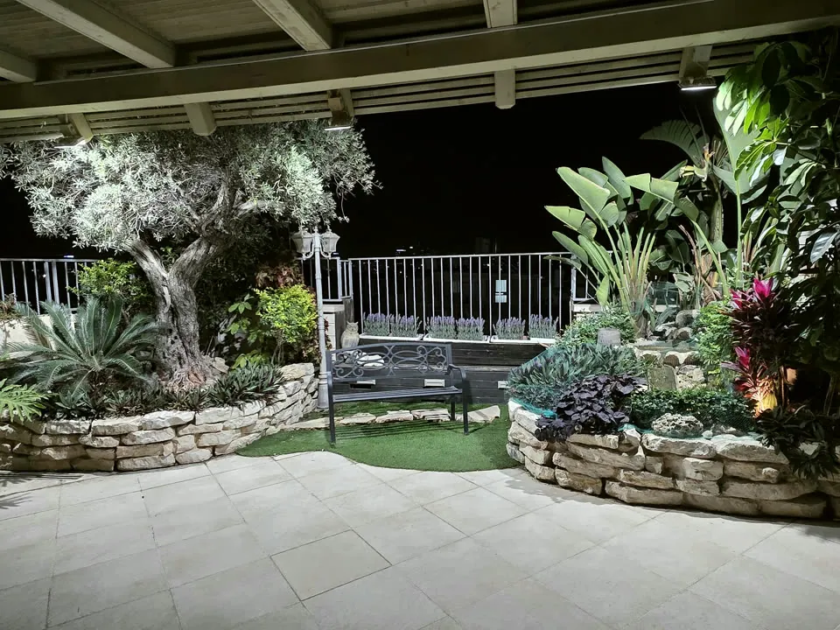
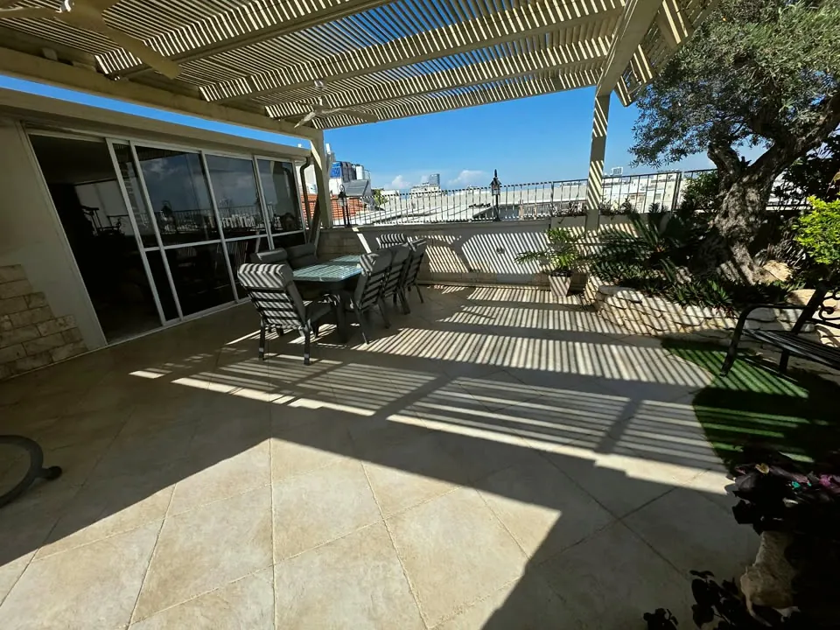
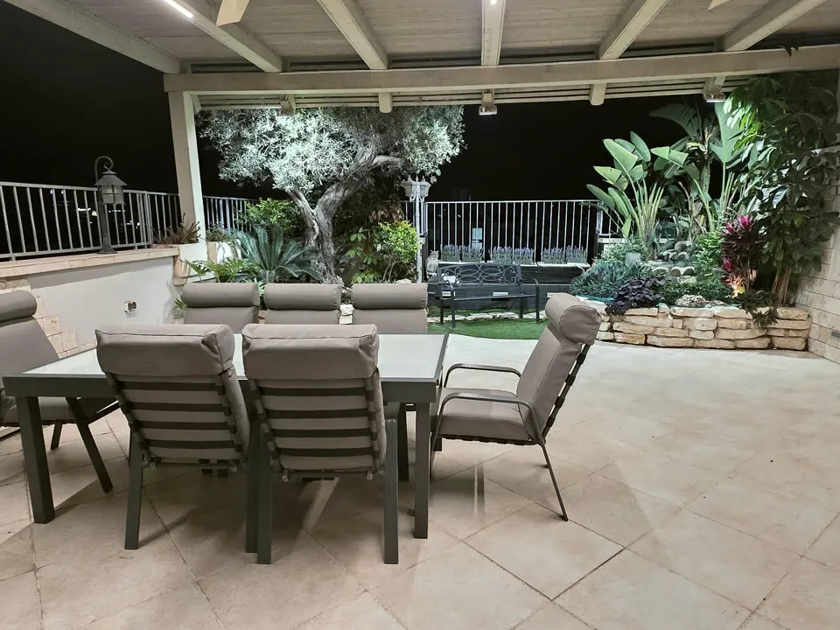
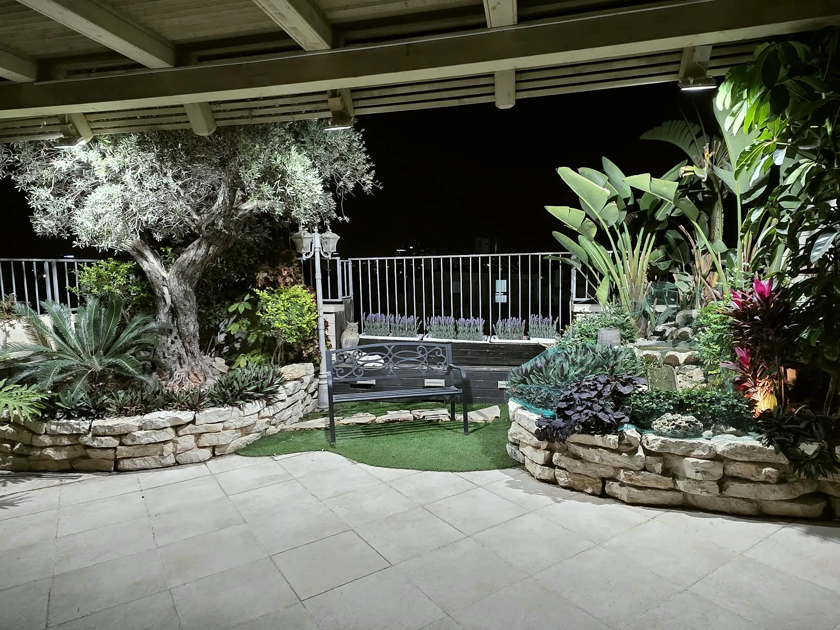
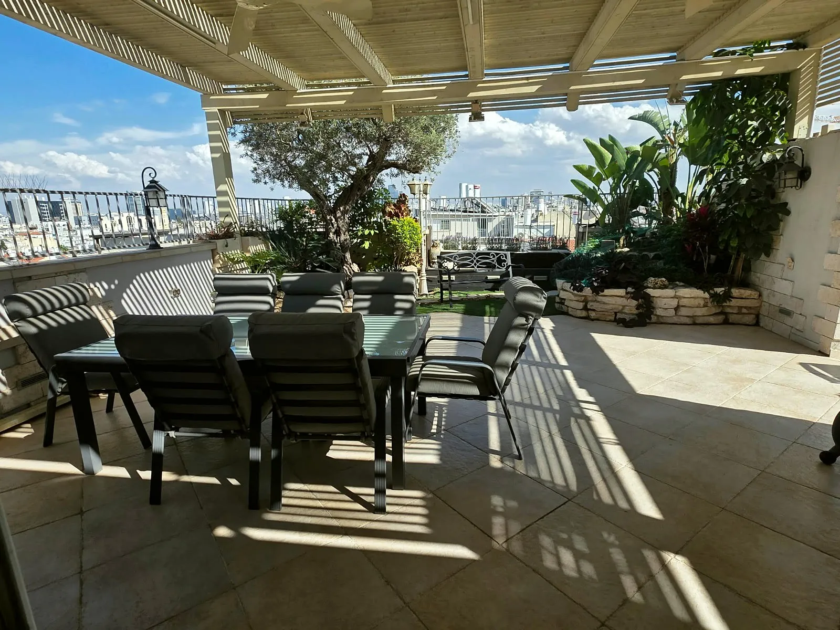
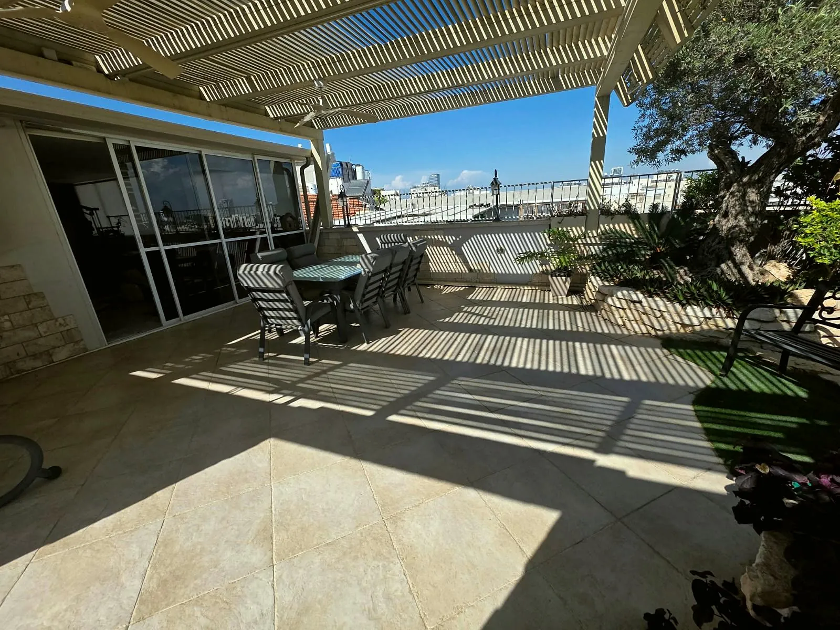
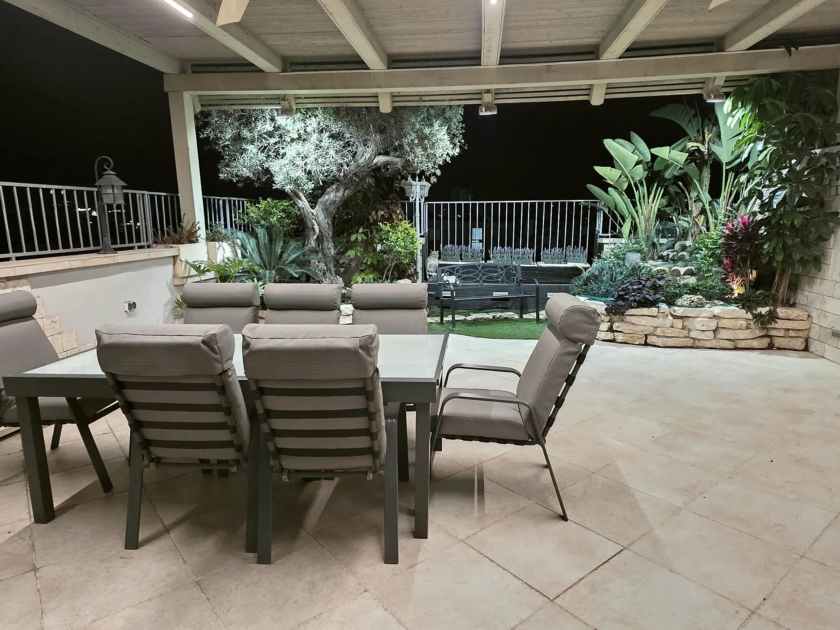
Open terrace of 70 m², reached by sliding doors from the upper floor. It has a pergola with ceiling fans, an outdoor dining area, an olive tree, planting beds and a small lawn with a bench.
- 01Pergola with ceiling fans
- 02Outdoor dining area
- 03Olive tree
- 04Planting beds
- 05Small lawn with a bench
- 06Sliding doors to the upper floor
Room by room
Choose a room
Select any room on the 3D plan, or from the list, to open its photos.
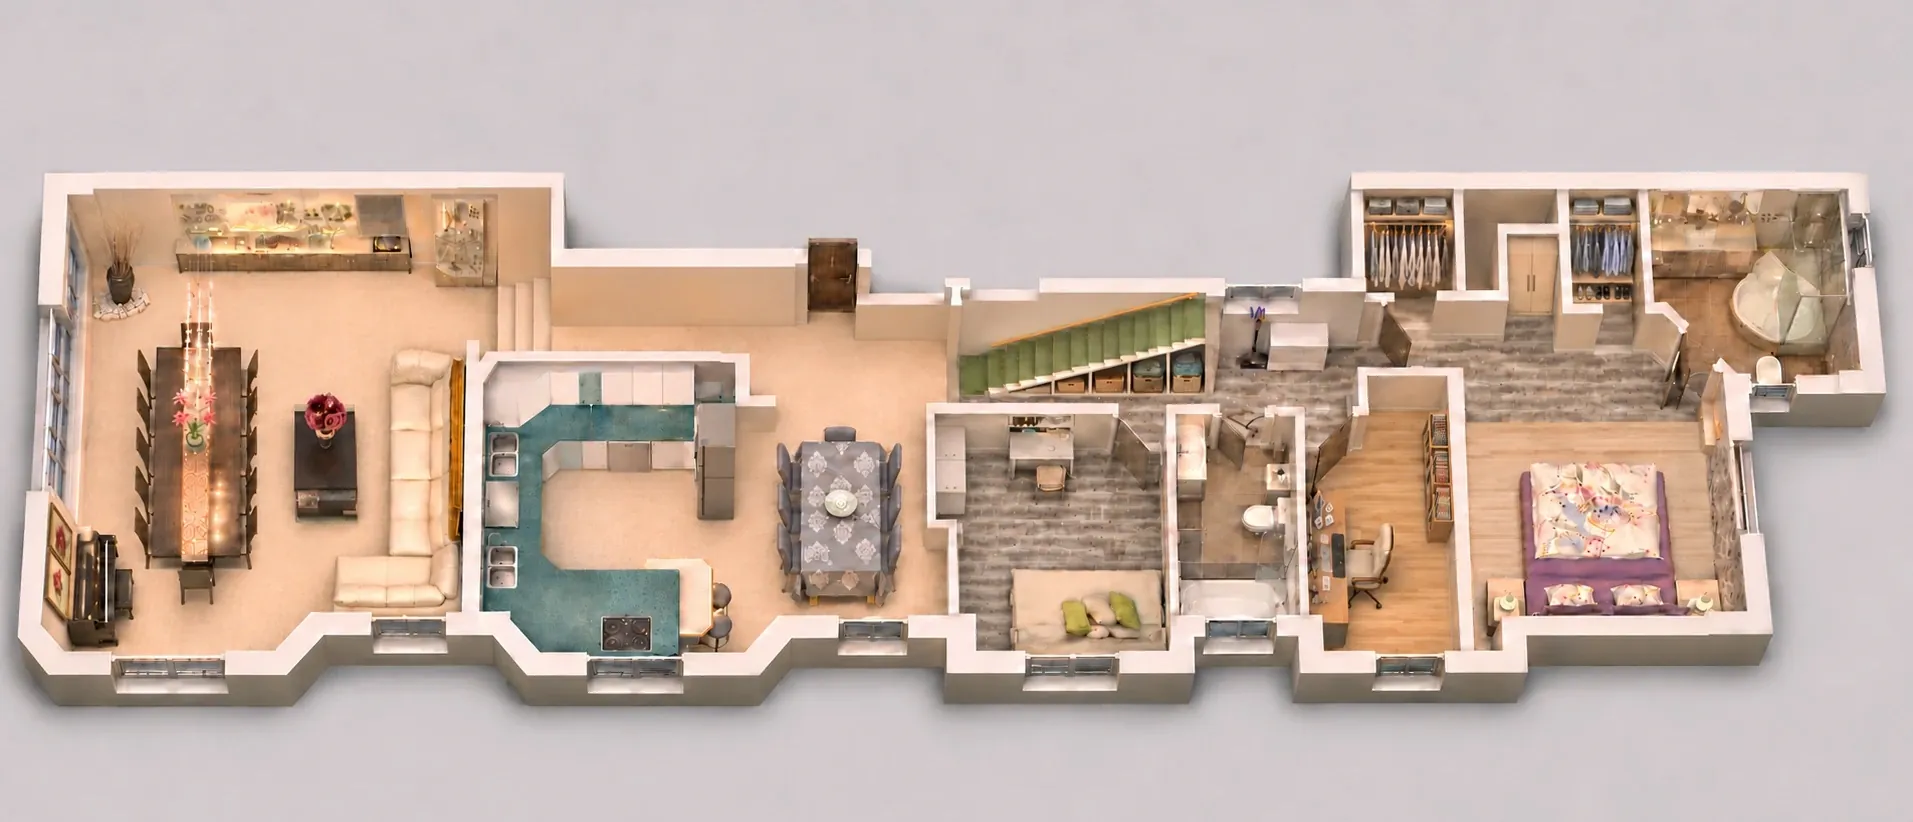
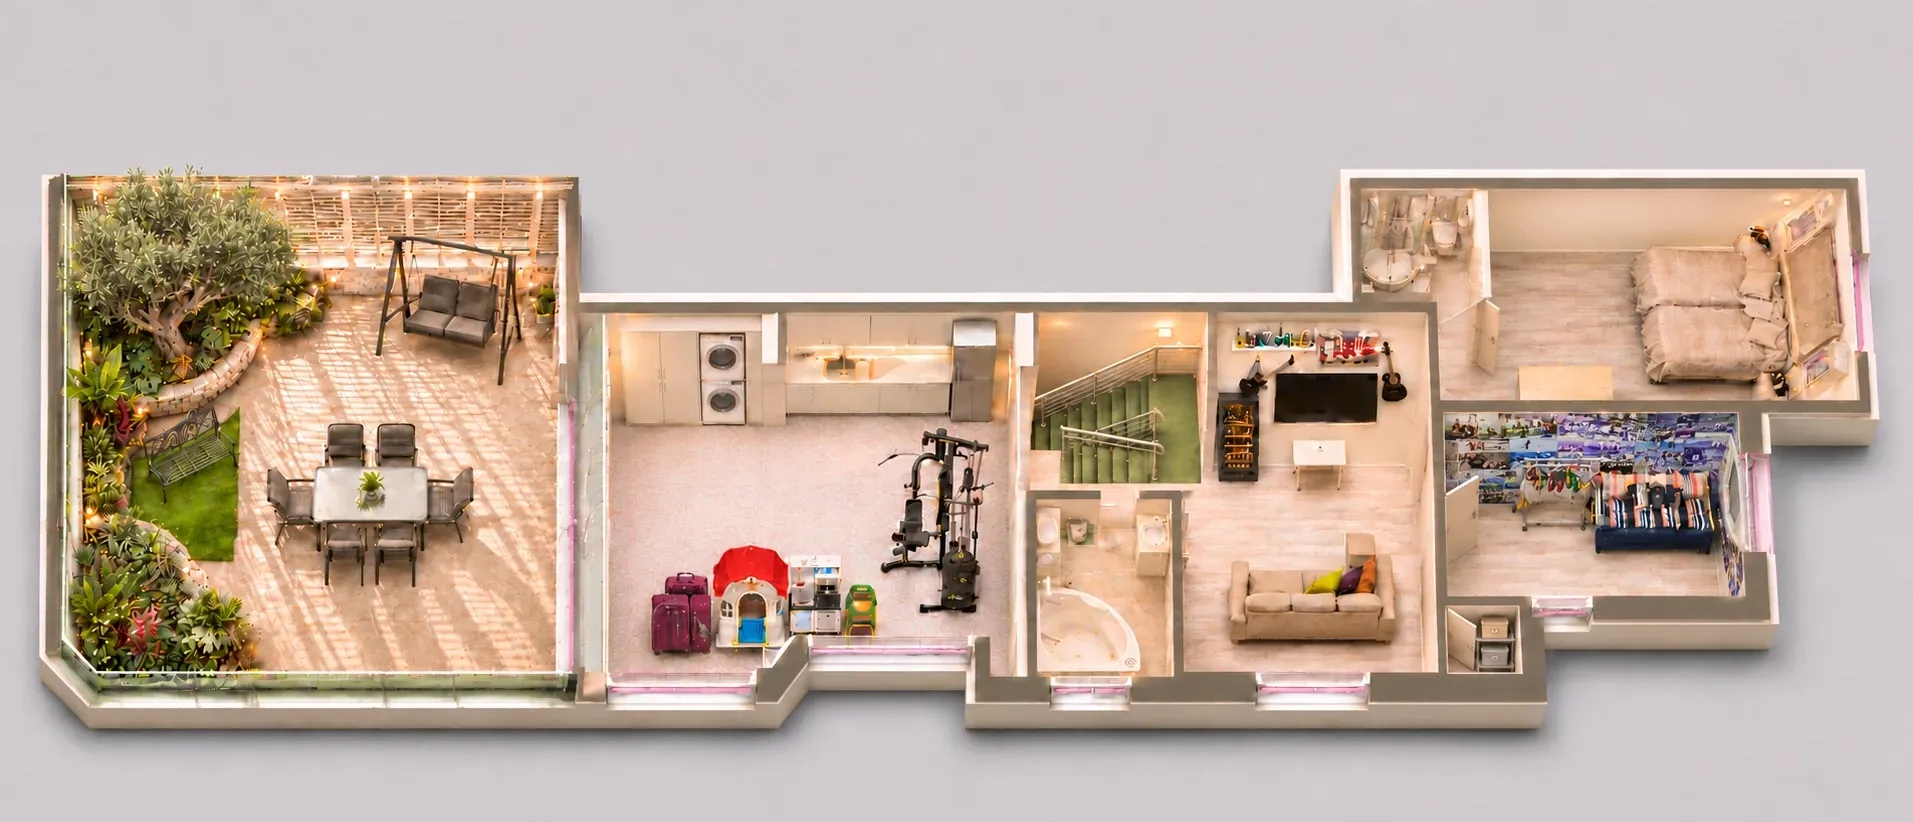
Lower floor170 m²
Upper floor and roof100 m²
CAD floor plans
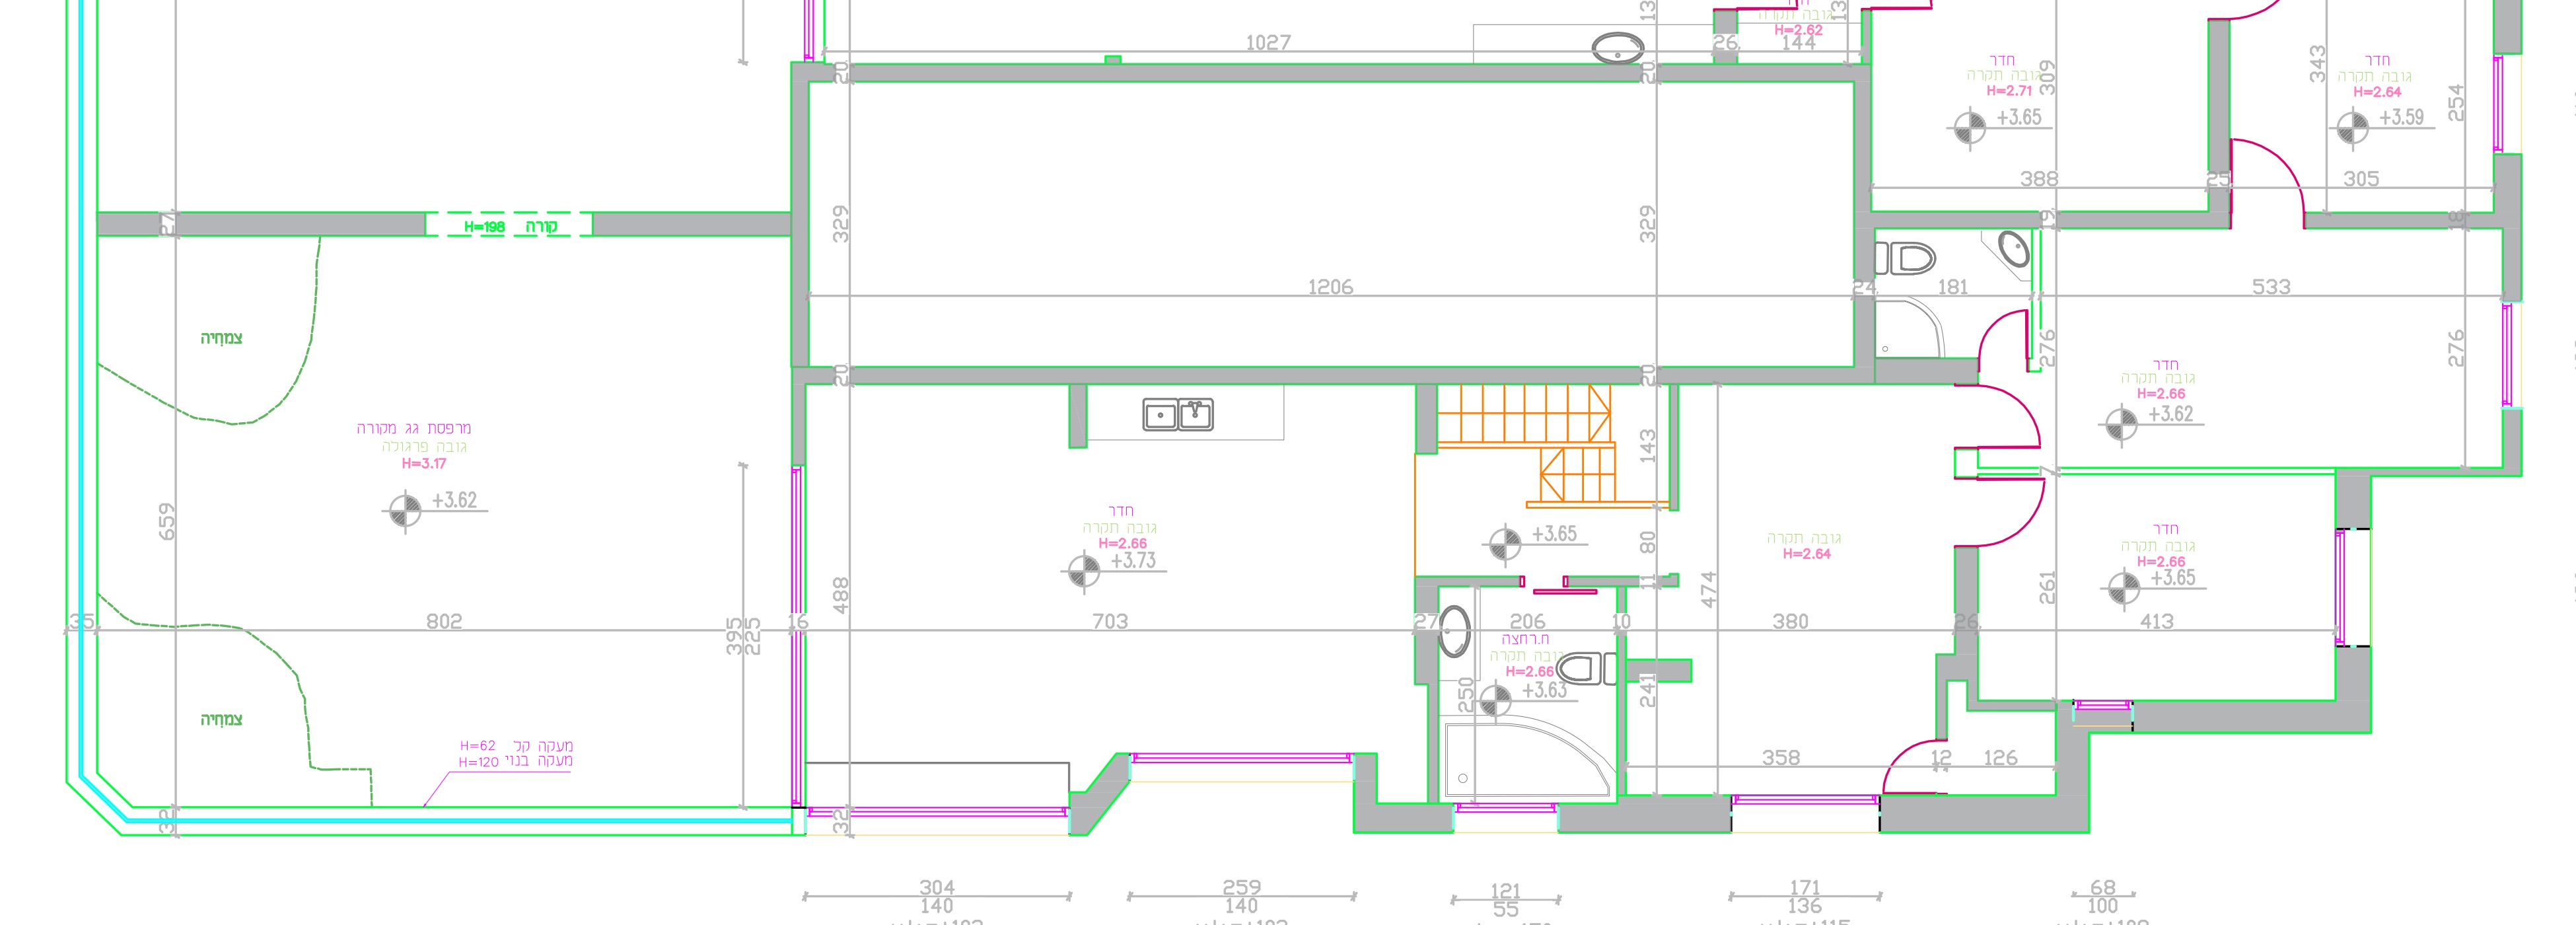
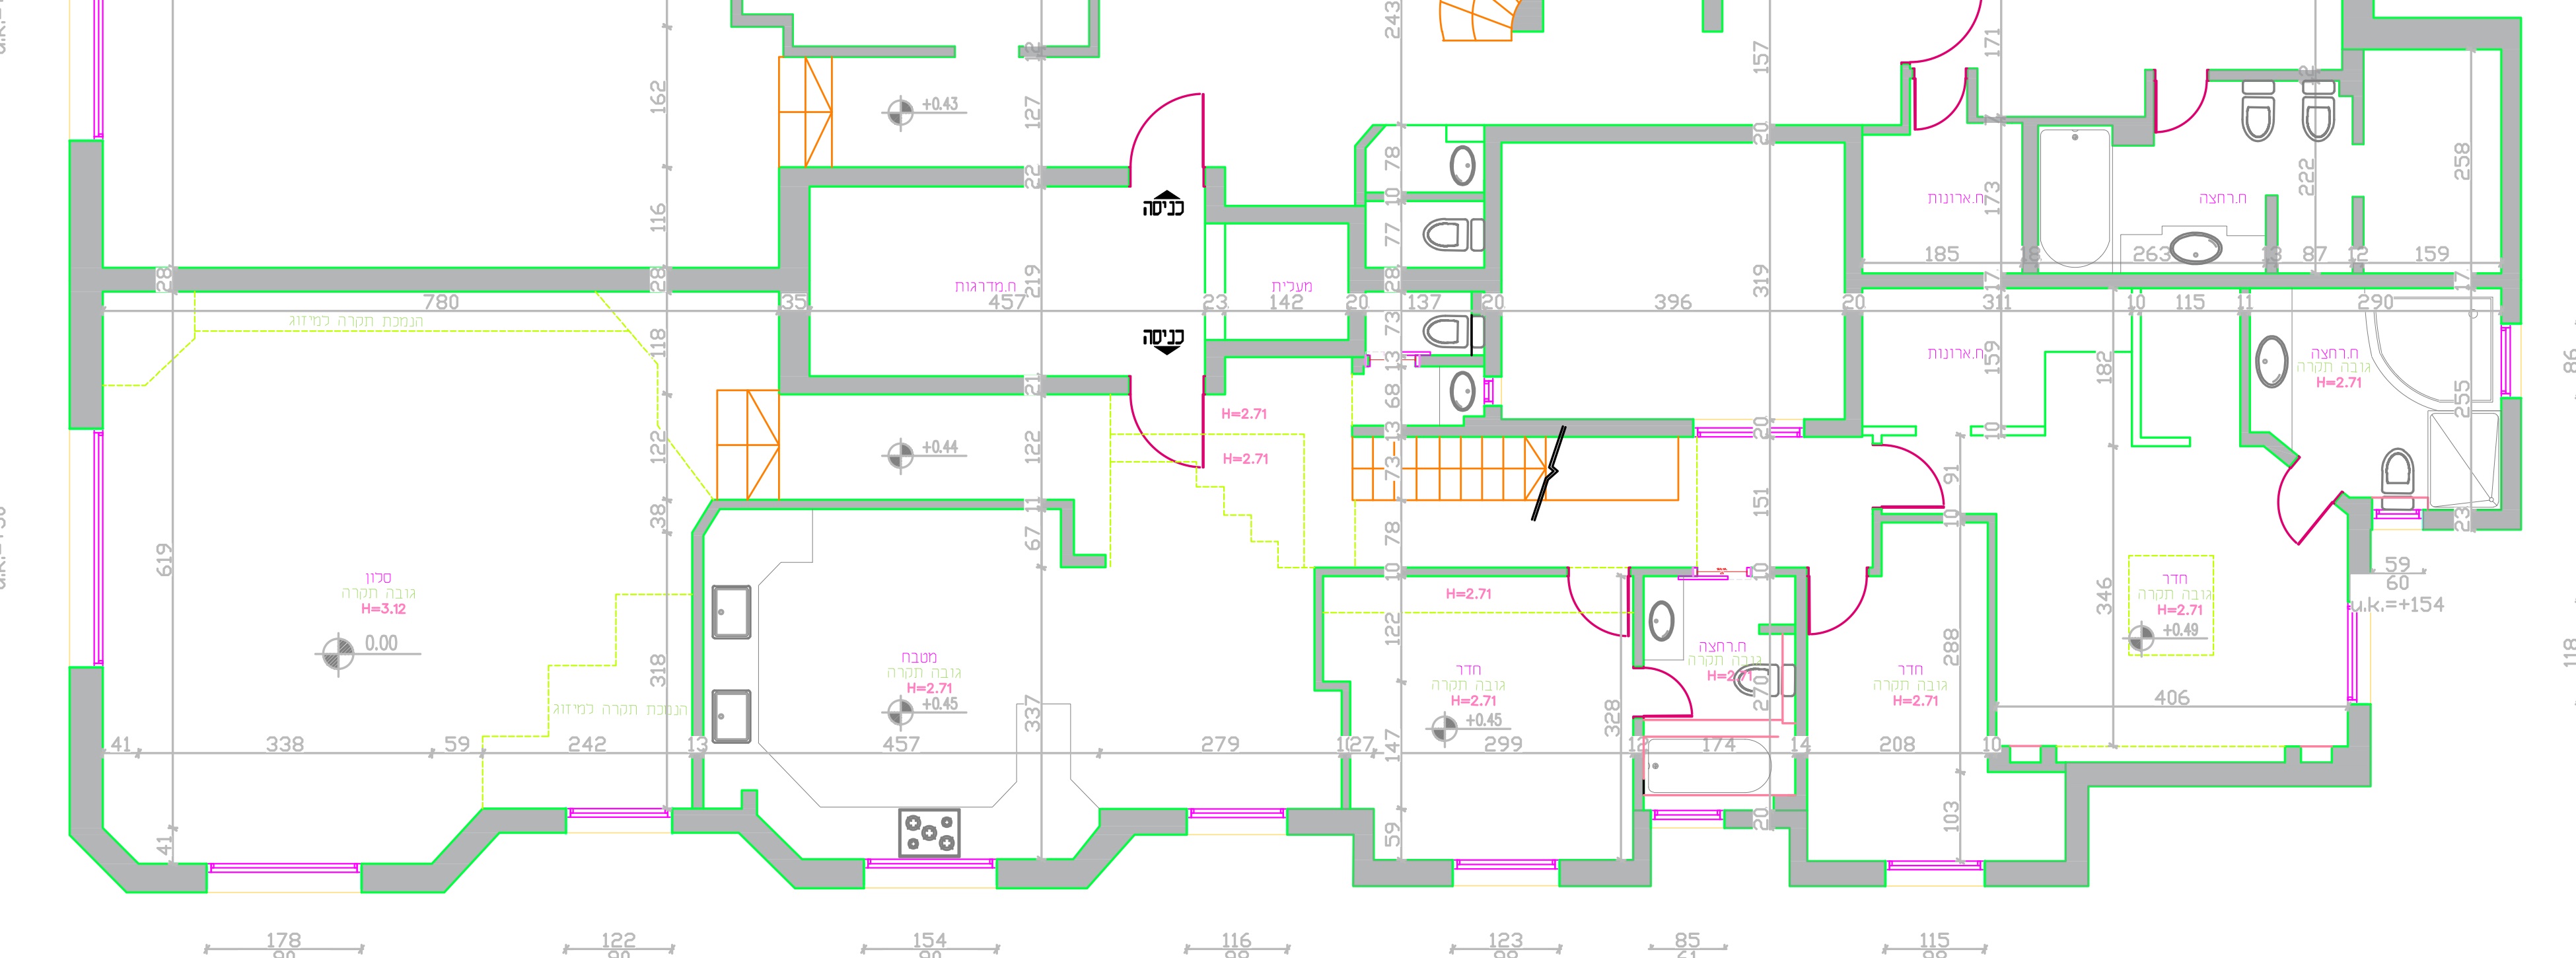
Architect's drawings as received. Dimensions in centimetres. The drawings also show walls of the neighbouring apartment. Click a drawing to enlarge it.
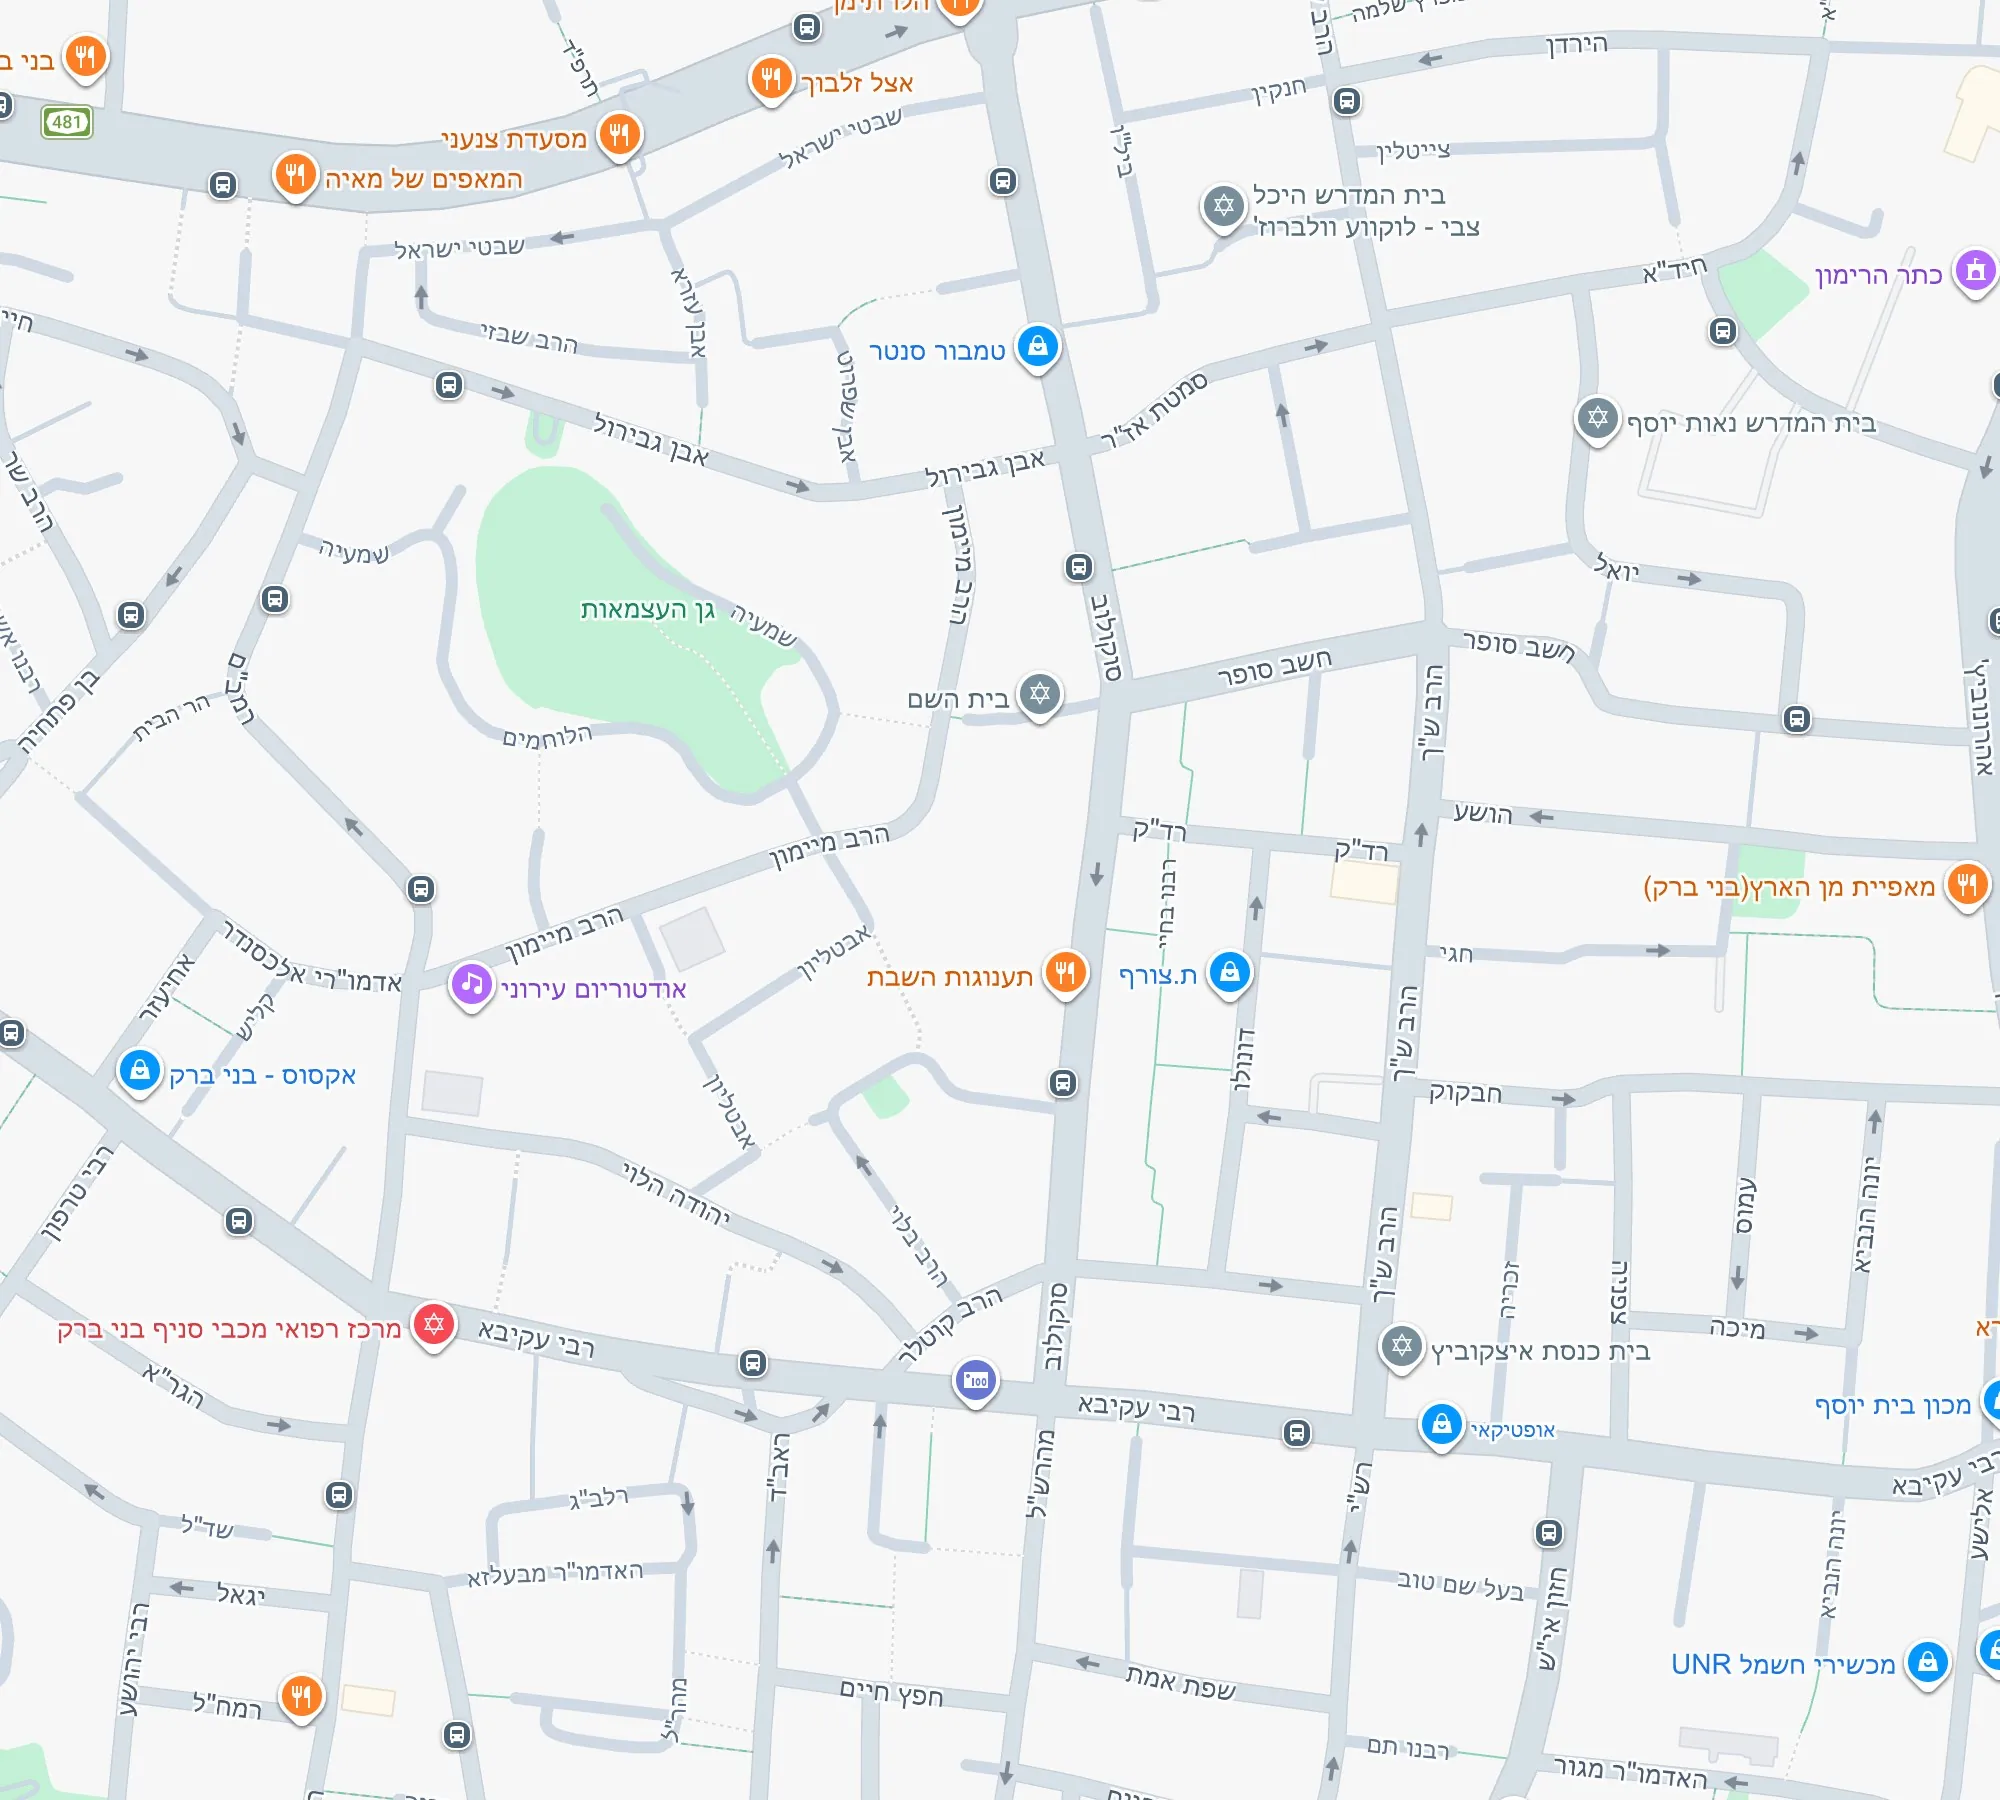
Sokolov Street, Bnei Brak
Sokolov Street
A connecting street, close to everything good in the city.
Rabbi Akiva Street
Bnei Brak's main street, within walking distance.
A unique, high-spec duplex penthouse in the heart of Bnei Brak